
By NuView Pools & Landscape, serving homeowners in Queen Creek and Arizona’s East Valley.
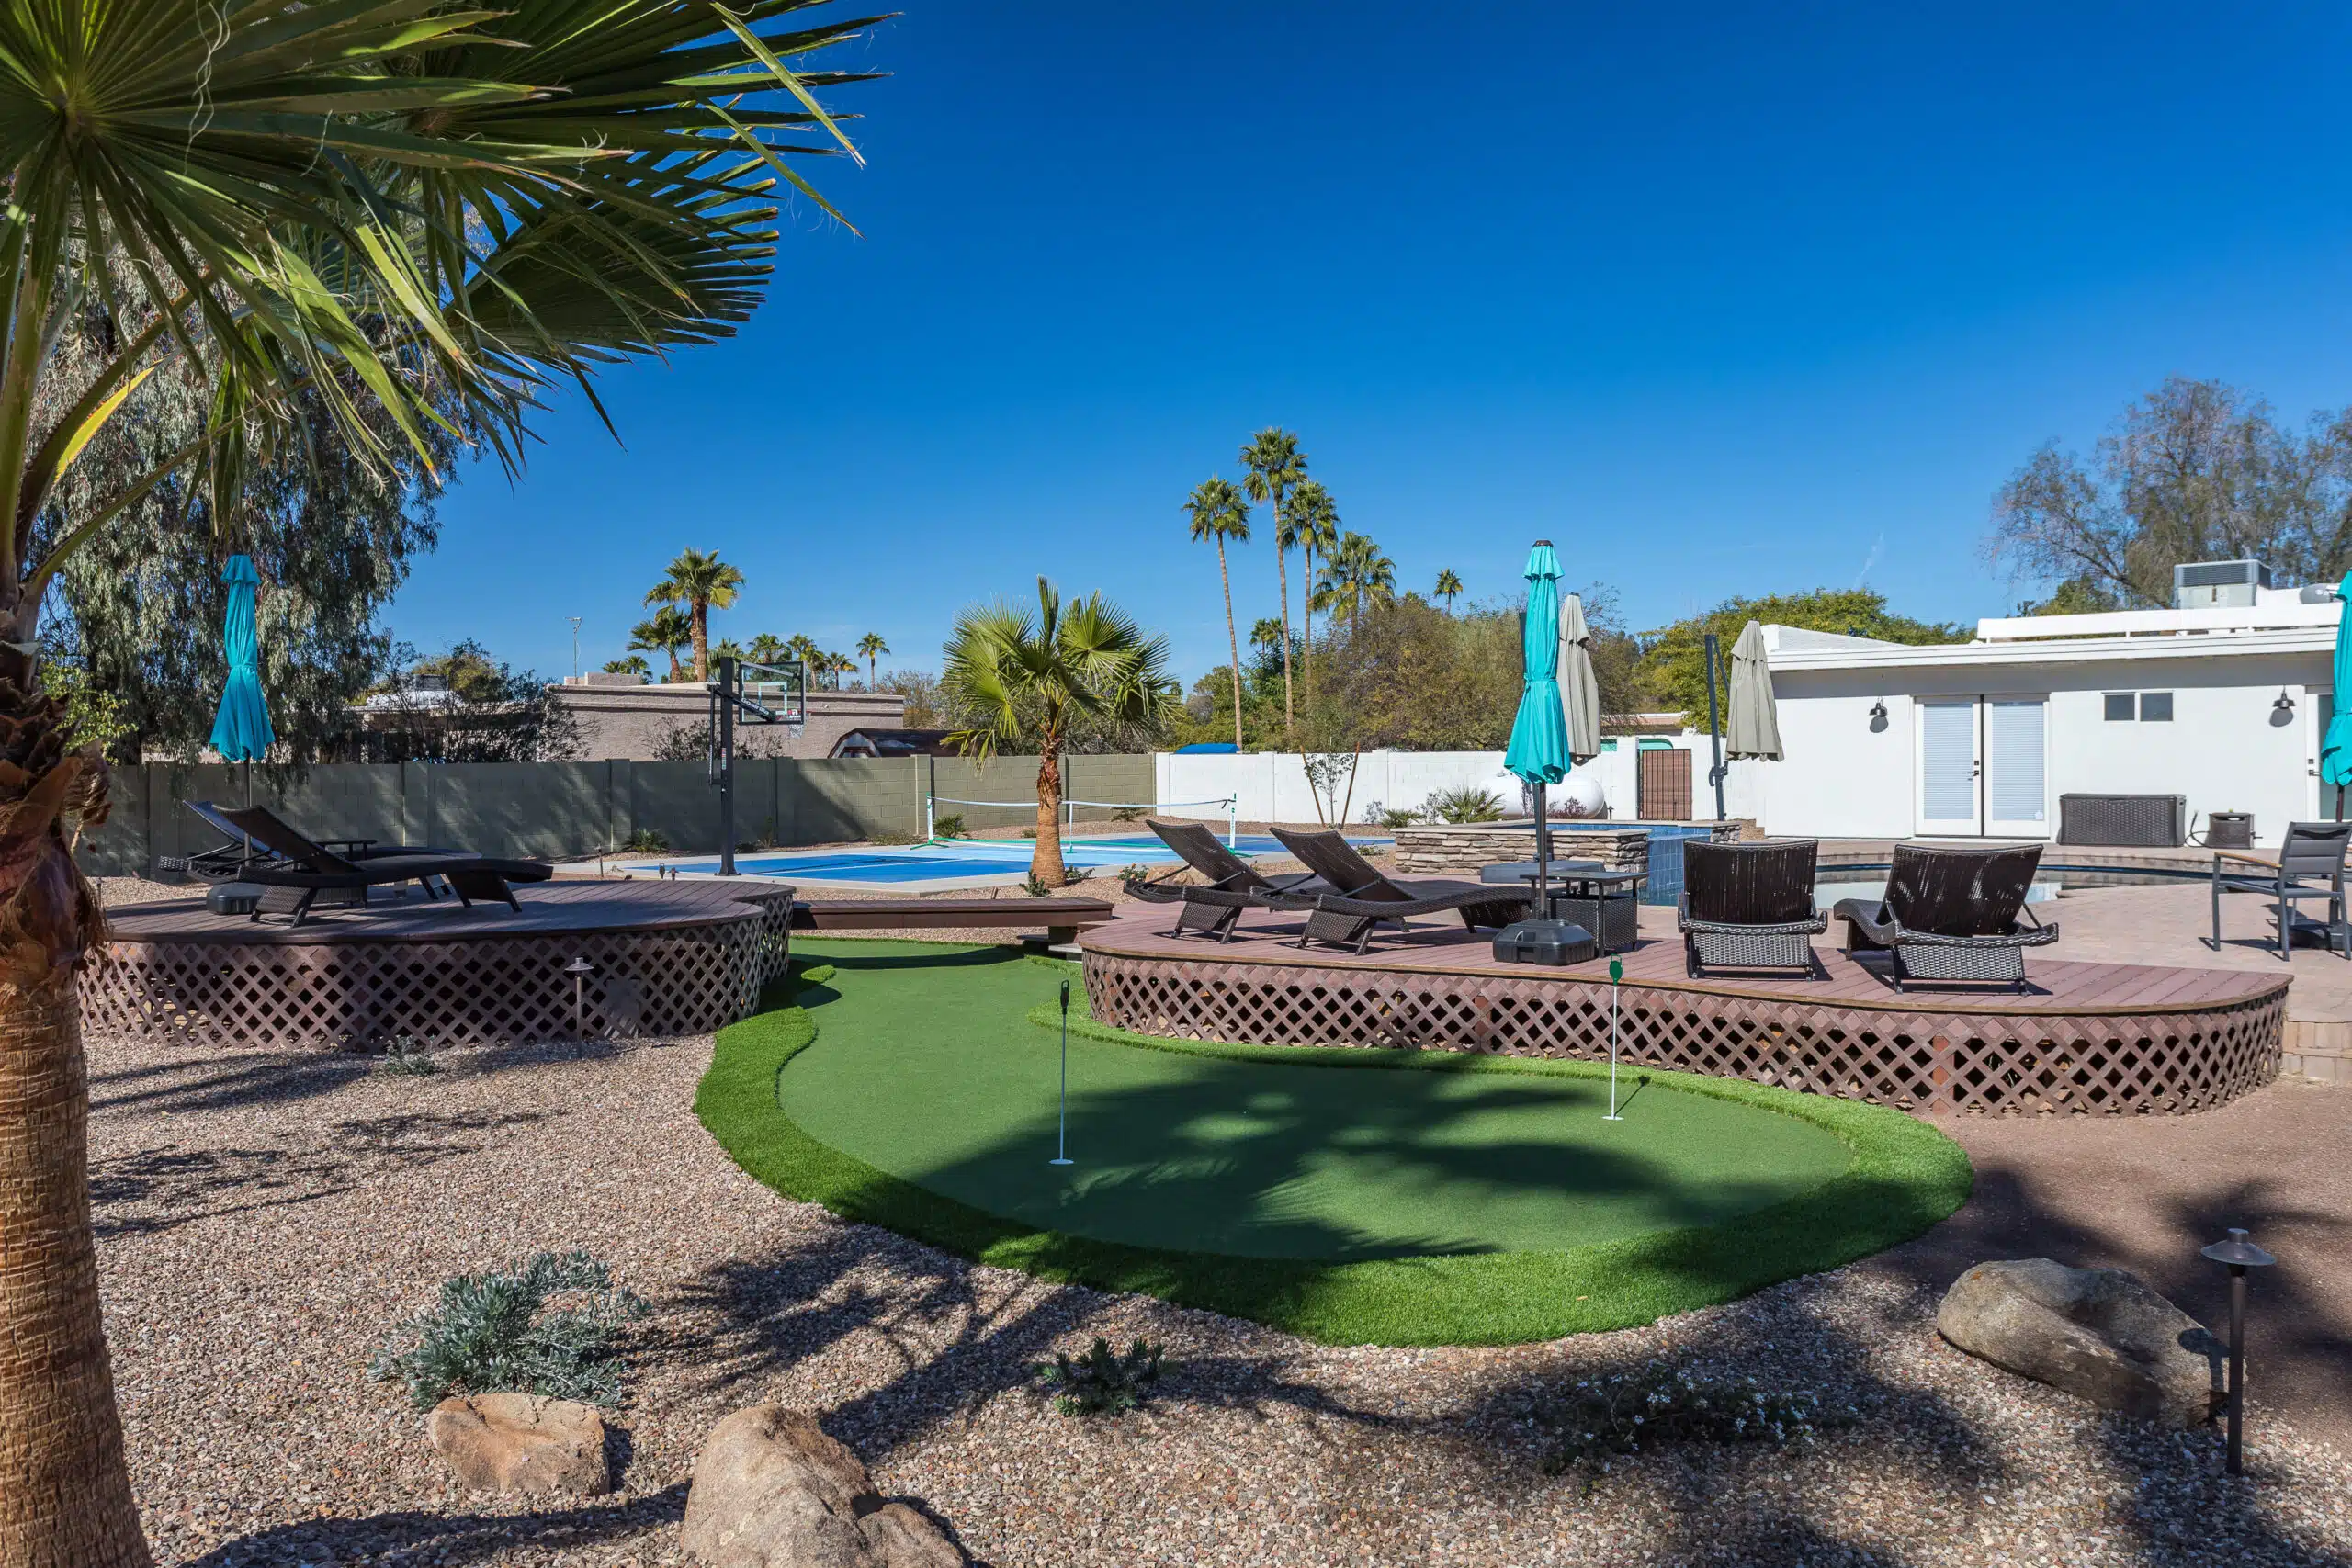
A backyard works better when people know where to go without thinking about it. The pool needs clear deck space. The spa needs a quieter corner. Dining needs a route from the house that does not run through wet feet.
Plan those zones around how you use the yard: swimming, drying off, dinner, then a soak. That is how the pool, spa, and patio stop competing for the same part of the yard.
Table Of Contents
- Start With How People Move Through The Yard
- Give Swimming And Soaking Their Own Space
- Put Dining Where It Works After Dark
- Make Room To Lounge Without Blocking The View
- Choose Materials That Carry From Zone To Zone
- Plan The Yard In The Right Order
Start With How People Move Through The Yard
Start with an ordinary Saturday. Someone comes out with towels. Kids move between the pool and a snack table. Dinner is carried outside. Later, people want to get from the water to the spa without cutting through the middle of a conversation.
Draw those routes before choosing finishes. Leave a clear, dry path from the house to the pool, spa, dining area, and gate. It is far easier to do on a plan than after the hardscape is in.
Give Swimming And Soaking Their Own Space
A pool is for movement. A spa is where people slow down. Keep the pool deck open for activity, then give the spa enough separation to feel like its own destination.
Keep the main pool deck open where people enter and exit the water. That area needs room for towels, chairs, and the occasional crowd. A spa can sit beside the pool, be integrated into it, or become a separate retreat a short walk away. The right choice depends on how the family uses the yard and how much privacy the spa needs.
A hot tub gives you a dedicated place to soak without taking over the yard. A swim spa combines exercise, recreation, and soaking in a more compact footprint. Either way, plan for a level base, easy access, lighting, and somewhere to set a drink or towel.
Put Dining Where It Works After Dark
Dining works best close enough to the house or outdoor kitchen that serving food is not a relay race. It also needs a little separation from splash traffic. A table placed directly on a main pool path becomes an obstacle; a table with a clear edge around it feels like an outdoor room.
Shade is part of the dining decision in Arizona. Consider the late-afternoon sun, not only the view from the house. A pergola, covered patio, or shade structure makes a dinner table more practical when the day is still hot. Low-voltage lighting helps guests see steps, paths, and serving areas after sunset.
Make Room To Lounge Without Blocking The View
A lounge area works best when it has a good view, shade, and some distance from the busiest part of the yard. That might mean two chaises near the water, a sofa under cover, or a quieter corner beyond the pool deck.
Check the view from the house, too. A seating area can face the pool, a fire feature, or planted areas without blocking the wider backyard. Furniture helps define the space, but the surface beneath it matters just as much. A firm, level patio keeps the seating group from feeling temporary.
Choose Materials That Carry From Zone To Zone
Use a few repeated elements to make the zones feel like one backyard. A pool coping color can show up again in a patio finish, for example. Pavers, concrete, turf, planting beds, and lighting also shape the transitions from one area to the next.
Plan drainage at the same time. Water needs a route away from the house and out of the paths people use. Around pools and spas, wet feet and Arizona monsoon runoff can end up on the same hardscape.
Build privacy into the layout as well. A spa may need screening from neighboring windows, while a dining area may stay more open. Plantings, masonry walls, shade structures, and furniture placement can create separation without closing in the yard.
Plan The Yard In The Right Order
Make the big calls first. Set the pool or swim-spa location, spa placement, access from the house, and utility needs. Then map the dining and lounge zones. Hardscape, shade, lighting, and planted areas come after that.
That sequence prevents one decision from undoing another. It also gives the design team a clearer way to coordinate a custom pool, a remodel, and the rest of the yard. NuView Pools & Landscape plans pools, remodels, and outdoor spaces together when the goal is one complete backyard.
Before You Set The Layout
How Much Space Should Be Between A Pool And A Dining Area?
Leave enough room for people to pass without cutting through the table and chairs. The exact distance depends on the furniture, the pool shape, and the main walking routes.
Should The Spa Be Attached To The Pool?
Not always. An integrated spa keeps the water features together; a separate spa can create a quieter destination elsewhere in the yard. The right layout depends on how you plan to use both spaces.
What Should Be Planned Before Patio Furniture Is Chosen?
Confirm the usable dimensions, shade, drainage, circulation routes, and surface. Then choose pieces that fit the zone without squeezing the paths around it.
Related Posts
Start With The Layout
Map the pool, spa, dining table, and lounge seating before choosing the pieces. Visit AZ Spas & Patio’s hot tub collection to explore soaking options, or talk with NuView Pools & Landscape about a pool-and-outdoor-space plan for your East Valley home.